
Hire Skilled Home Remodeling Contractors in Orange County, CA
"Anything in your home, Blake Construction."
Quality Is Our Trademark: Blake Construction
Consult skilled home remodeling contractors in Huntington Beach & Orange County, CA
If you're looking for quality home remodeling services from a hardworking home remodeling contractor in Orange County, CA, you've come to the right place. At Blake Construction, we take pride in making sure your home looks the best it ever has.
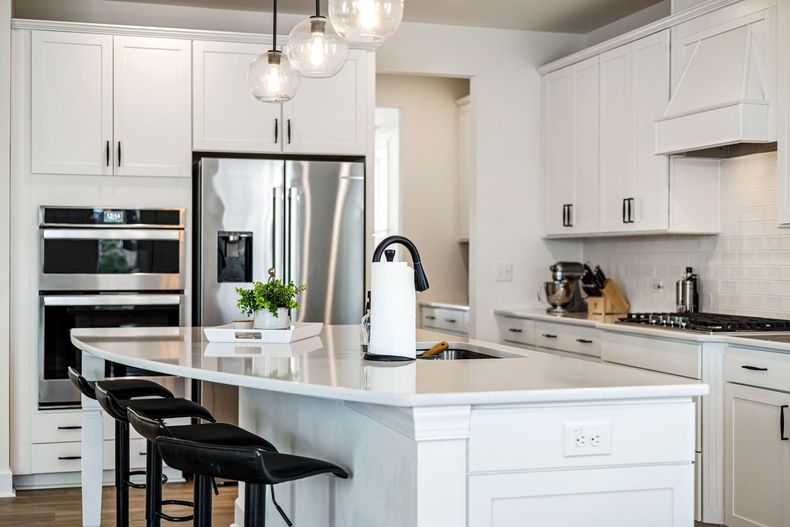
Whether you're interested in remodeling your kitchen or bathroom, or want to invest in an outdoor kitchen, you can trust our specialists to have the skills and expertise needed to ensure you get exactly what you're looking for.
We can also improve your outdoor spaces, including:
- Outdoor kitchens
- Patio covers
- Luxury pergolas
- BBQ islands
- Fire features
- Backyard living spaces
Consult outdoor kitchen builders about your vision today.
Our Services
Bathroom Remodeling
Kitchen Remodeling
Room Additions
Luxury Pergolas
Boat Garages & Big Toy Storage
Outdoor Kitchens, Decks, and Patio Covers
Transform Your Home
Offering top-of-the-line home remodeling services
Why relocate when you can remodel your home?
Call a Remodeling Contractor in Huntington Beach & Orange County, CA Today
It's no secret that there are many benefits to choosing to remodel your kitchen and bathrooms rather than pack up and move. Hiring a qualified home remodeling company to transform your current house in Orange County CA into your Californian dream home not only allows you to avoid the hassle of relocating, but it also opens up numerous design possibilities. Rather than hunt for a new house that may have a few of the design elements you're looking for, get the features that will best fit your family's lifestyle by choosing our home remodeling company to update your space.
Looking for a bit of inspiration?
Head over to our gallery to check out some of our past work or call us today at 949-394-2422 for your free estimate and consultation for home remodeling services.
Our Service Area



Over two decades of home remodeling experience
For over 20 years, the home remodeling contractors of Blake Construction have been serving Huntington Beach & Fountain Valley, CA, and all of Orange County. We're here when you need us the most, from completing home repairs to full home makeovers. Don't waste time interviewing a home remodeling company only to find out they sub-contract out all their work. At Blake Construction you can trust your job will be completed by us. From fireplace installation to bathroom remodeling and kitchen remodeling, we'll make sure to discuss every detail during the initial consultation and bring it all to life in the work we complete for you.
FAQS
Bathroom Remodeling FAQs
Can I replace my bathtub and shower combination with a walk-in shower?
Yes—in many bathrooms, the existing tub area can be converted into a walk-in shower. This can make the space feel more open and easier to use. We’ll look at your bathroom’s dimensions, plumbing, and drainage to help determine the best design and whether a low-threshold or curbless entry is practical.
Can I change my bathroom’s layout, or do the fixtures need to stay where they are?
You don’t have to keep the same layout. Moving a vanity, toilet, or shower can improve how your bathroom looks and functions. Relocating plumbing can add cost, particularly when it involves work beneath a concrete slab. We’ll help you compare options so you can decide whether a new layout is worth the investment.
How much should I expect to spend on a bathroom remodel?
The cost depends on the bathroom’s size, the scope of work, and your material selections. Updating a bathroom within its existing layout generally costs less than moving plumbing or adding extensive custom tile work. After discussing your goals and looking at the space, we can put together an estimate that explains what’s included and helps you understand where your money is going.
How long does a bathroom remodel typically take?
A full bathroom remodel typically takes several weeks once construction begins. The schedule depends on the amount of work, inspections, material availability, and whether we uncover anything that needs repair. We’ll discuss the expected timeline before work starts and keep you informed as the project moves forward. Selecting and ordering materials ahead of time helps keep the job moving.
Can you make a small bathroom feel larger and more functional?
Yes. A thoughtful layout, appropriately sized vanity, better lighting, and well-placed storage can make a noticeable difference. Glass shower enclosures and coordinated tile and finishes can also help the room feel more open. The goal is to make better use of the space while creating a bathroom that feels comfortable and inviting.
Can you make my shower easier to access, with features like a low threshold, built-in bench, or grab bars?
Yes. We can discuss features such as a lower shower threshold, built-in seating, grab bars, and a handheld showerhead to make everyday use more comfortable. A curbless shower may also be possible, depending on the floor structure and drainage requirements. We’ll help plan these features around your needs and the space available.
Can you help me choose tile, fixtures, and finishes?
Yes. We’re happy to review the materials and finishes you’re considering, offer suggestions on how they work together, and recommend places to look. We can also provide practical feedback on durability, maintenance, and how your selections fit the space. If you’d like more in-depth design assistance, we can recommend an interior designer we work with, but that’s entirely optional.
What happens if you find water damage or plumbing problems during the remodel?
Removing old finishes sometimes reveals hidden leaks, damaged framing, or plumbing that needs attention. If we uncover an issue, we’ll explain what we found, discuss the recommended repair, and review any effect on the cost or schedule with you before proceeding with additional work. Addressing these problems during the remodel helps protect your investment.
Fireplace FAQs
Can you update my fireplace without completely replacing it?
In many cases, yes. If you’re happy with how your fireplace functions but want a different look, updating the surround, hearth, or mantel can make a big difference. We’ll review the existing fireplace and discuss which parts can remain and what’s needed to achieve the look you want.
Can you give my old brick fireplace a more modern look?
Yes. Depending on the existing construction, we can discuss options such as tile, stone, or a smoother, more contemporary finish. We can also redesign the mantel and hearth to create a look that fits the rest of your home.
Can you help me design the fireplace?
Yes. Fireplaces have been a specialty of ours since 1998. We can help with proportions, material combinations, mantel design, and how the fireplace fits the room. Whether you prefer a traditional style or something more contemporary, we’ll work with you to develop a design that feels right for your home.
Can I change the size or shape of my fireplace?
Often, we can change the appearance and proportions of the surround, mantel, and hearth. Changing the actual firebox or fireplace opening is more involved and depends on the type of fireplace and its installation requirements. We’ll look at what you have and explain the available options.
Can you install a mantel or mount a TV above my fireplace?
We can help plan a mantel and evaluate whether a TV above the fireplace makes sense. Placement depends on heat exposure, required clearances, the fireplace manufacturer’s instructions, and a comfortable viewing height. We’ll discuss those considerations along with options for routing power and concealing wiring.
How much does a fireplace remodel cost?
The cost depends on whether you’re updating the finishes or making more extensive changes to the fireplace itself. Material selections, custom mantel work, hearth modifications, and any changes to gas, electrical, or venting can affect the price. After reviewing your fireplace and goals, we can prepare an estimate that explains what’s included.
How long does a fireplace remodel take?
The timeline depends on the scope of work and the materials involved. A straightforward cosmetic update generally takes less time than a project involving a new fireplace unit, structural changes, or custom fabrication. We’ll discuss the expected schedule once the design and scope are established.
Can you remodel my fireplace as part of a larger renovation?
Yes. We can include the fireplace in a living room update or a larger home remodel, coordinating its design with nearby cabinetry, flooring, and finishes. Planning these elements together helps create a cohesive look throughout the space.
General FAQs: Working with Blake Construction
How do I get started with Blake Construction?
Start by telling us about your project, what you’d like to change, and any ideas you already have. We’ll discuss your goals and arrange a time to look at the space, review the work involved, and talk through the next steps. You don’t need to have every detail figured out before reaching out.
Do I need plans or a finished design before contacting you?
No. Some homeowners come to us with detailed plans, while others have a general idea of what they want to accomplish. We can help you identify what needs to be decided and whether your project would benefit from a designer, architect, or engineer.
What’s included in my remodeling estimate?
Your estimate will describe the proposed scope of work and what’s included in the price. We’ll also identify any allowances, exclusions, or selections that still need to be finalized. The goal is to give you a clear understanding of the work before construction begins.
Can you help me understand what’s realistic for my budget?
Yes. Discussing your budget early helps us recommend an approach that fits your priorities. We can explain how layout changes, material selections, and custom features affect the cost, and help you decide where to invest and where simpler options may make sense.
Who purchases the materials for my project?
We’ll establish who is supplying each item before work begins. Some materials may be supplied through us, while you may prefer to purchase certain fixtures or finishes yourself. Coordinating those decisions early helps us confirm that products are suitable for the project and available when needed.
How are permits and inspections handled?
Permit requirements depend on the type and extent of the work. During planning, we’ll discuss which permits may be needed, who will be responsible for obtaining them, and how permit fees and inspections fit into the scope and schedule.
Can I live in my home while the work is being done?
Often, yes. It depends on which areas are being remodeled and how much access you’ll have to essential spaces such as your kitchen and bathrooms. Before construction starts, we’ll discuss expected disruptions so you can plan around the work.
What if I want to make a change after construction starts?
Let us know so we can review the change before that part of the work proceeds. We’ll explain how it affects the scope, price, material orders, and schedule, then document the agreed change before carrying out the additional work.
What happens if you uncover an unexpected problem?
Remodeling can reveal conditions that weren’t visible beforehand, such as water damage or outdated plumbing. If we find something that needs attention, we’ll explain the issue, discuss the recommended solution, and review any effect on the cost or schedule before proceeding with additional work.
How will I stay informed during my project?
We’ll keep you updated on progress, upcoming decisions, and any issues that could affect the work. Establishing a clear point of contact and discussing how we’ll communicate helps keep everyone on the same page throughout the project.
Whole-Home Remodeling FAQs
Can you remodel several rooms or my entire home at once?
Yes. We can coordinate multiple rooms as part of one remodeling project. Planning the work together allows us to consider how the layout, materials, and finishes connect throughout your home, while organizing construction around the overall scope.
Should I remodel everything at once or complete the work in phases?
Both approaches can make sense. Remodeling everything together can reduce repeated setup and help coordinate related work. Completing the project in phases can spread out the investment and disruption. We’ll help you weigh the options and plan the sequence so completed work doesn’t have to be unnecessarily disturbed later.
Can you open up my floor plan or move walls?
In many cases, yes. We’ll evaluate the existing layout, whether the walls support the structure, and any plumbing, electrical wiring, or ductwork involved. Some changes require engineering and additional structural support. We’ll help you understand what’s possible and how it affects the project.
Can you help make the different rooms in my home feel more connected?
Yes. Consistent flooring, coordinated finishes, improved sightlines, and thoughtful transitions between rooms can help a home feel more cohesive. That doesn’t mean every room needs to look identical. We can help you review choices that work together while giving each space its own purpose and character.
How much does a whole-home remodel cost?
The cost depends on the size and condition of the home, how extensively you want to renovate, and the materials you select. Updating finishes is a different scope from changing the layout, remodeling kitchens and bathrooms, or upgrading major systems. We’ll work with you to define the project and prepare an estimate based on the work involved.
How long does a whole-home remodel take?
A substantial whole-home remodel can take several months, depending on the scope. Planning, permits, material lead times, and construction all affect the overall timeline. We’ll discuss the anticipated schedule early and refine it as the plans and selections come together.
Should I move out during a whole-home remodel?
For an extensive renovation, temporarily moving out may be the most practical option, especially if multiple bathrooms, the kitchen, or essential utilities will be unavailable. For more limited or phased work, staying in the home may be possible. We’ll discuss access, disruption, and the construction sequence so you can plan accordingly.
Can you help me decide which improvements to prioritize?
Yes. We’ll talk through what isn’t working in your home, what you want to accomplish, and your budget. From there, we can help prioritize necessary repairs, functional improvements, and the features that matter most to you. Planning the larger picture also helps if you intend to complete additional work later.
Outdoor Kitchens and Barbecues FAQs
Can you build an outdoor kitchen around the way I like to cook and entertain?
Yes. We’ll discuss how you plan to use the space, whether that means a straightforward built-in barbecue or a more complete outdoor kitchen with preparation space, refrigeration, storage, and seating. The goal is to create a layout that fits your yard, your budget, and the way you entertain.
Can you help me decide where to put my outdoor kitchen?
Yes. We’ll consider access from your indoor kitchen, room for cooking and gathering, existing utilities, and the grill’s installation and clearance requirements. Planning the location early helps create a comfortable setup and identify any work needed to bring gas, electrical, or water service to the area.
Can you incorporate a grill or other appliances I already own?
Possibly. We’ll need to check the model, condition, and manufacturer’s installation requirements before designing around it. Some appliances are intended for built-in installation, while others need to remain freestanding. Confirming those details first helps us determine what can be incorporated into the project.
What materials work best for an outdoor kitchen?
The right materials depend on exposure to sun, weather, heat, and everyday use. We can help you compare options for countertops, exterior finishes, and storage, with attention to durability and maintenance. We’ll also review the products you’re considering to make sure they’re suitable for the intended outdoor application.
Can my outdoor kitchen include a sink, refrigerator, or other features?
Yes, depending on the space and available utilities. Outdoor-rated refrigeration, a sink, additional cooking appliances, and storage can make the area more convenient. We’ll discuss which features you’ll use most and explain how electrical service, water supply, and drainage affect the scope and cost.
Can you update an existing barbecue island?
In many cases, yes. We’ll look at the condition of the existing structure, its layout, and the appliances you want to use. Updating finishes or replacing equipment may be possible, but new appliances don’t always fit existing openings. We’ll help you compare modifying what you have with rebuilding to better meet your needs.
How much does an outdoor kitchen cost?
The cost depends on the size, appliances, materials, and utility work involved. A simple barbecue island will have a different budget from a larger outdoor kitchen with refrigeration, a sink, and seating. After reviewing your goals and the site, we can prepare an estimate that clearly explains what’s included.
How long does an outdoor kitchen project take?
The timeline depends on the design, material and appliance availability, utility work, and any required permits or inspections. We’ll discuss the expected schedule once the scope is established. Confirming appliance models and dimensions before construction helps avoid delays and fit problems.
Can you design the outdoor kitchen to complement my home and patio?
Yes. We can help coordinate the shape, proportions, and finishes with your home and surrounding outdoor space. We’ll review your selections, suggest combinations, and recommend places to look so the finished kitchen feels like a natural part of your yard.
Boat Garages & RV Garages FAQs — Lake Havasu
Can you build a garage to fit my boat or RV?
Yes. We can plan a garage around your boat or RV, your property, and how you want to use the space. We’ll consider the overall vehicle dimensions, door clearance, room to maneuver, and additional space for storage or a work area.
Can you enlarge or remodel my existing garage?
In many cases, yes. Depending on the existing structure and the space available on your property, options may include extending the garage, changing the layout, or modifying the garage door opening. We’ll evaluate what’s practical and explain how the proposed changes affect the scope and budget.
How do I know what size garage I need?
We’ll start with the actual dimensions of your boat and trailer or RV, including items such as roof-mounted equipment, mirrors, and motors. From there, we’ll allow for door clearance, walking space, and access to storage compartments. If you expect to upgrade to a larger boat or RV later, that’s worth considering during the design.
Can you make my garage door taller or wider?
It may be possible, but it involves more than replacing the door. A larger opening can require structural modifications, and the existing roof height and framing may limit the options. We’ll review the garage and determine what would be needed to accommodate your vehicle.
Can you help plan driveway access and room for backing in?
Yes. A garage needs to be usable as well as large enough. We’ll consider the approach, driveway slope, turning space, and the position of the garage door. Planning around how you actually park your boat or RV helps avoid an awkward setup.
Can the garage include a workshop, storage, or RV electrical hookup?
Yes. We can discuss features such as a workbench, additional lighting, storage, and electrical service suited to your needs. If you want an RV hookup or other equipment, we’ll review the power requirements and the home’s existing electrical capacity as part of planning.
Can you make the garage more comfortable in the Havasu heat?
We can discuss insulation, insulated garage doors, ventilation, and cooling options based on how you plan to use the space. A garage used mainly for vehicle storage has different needs from one where you’ll regularly work or spend time. Planning those features early helps us recommend an approach that fits your goals and budget.
Will a new or expanded garage fit on my property?
That depends on the lot, the existing buildings, access, and applicable requirements such as setbacks and height limits. HOA restrictions may also apply. We’ll help identify what needs to be checked before moving forward with the design.
How much does a boat or RV garage project cost?
The cost depends on the garage’s size and height, whether it’s new construction or an expansion, and the amount of site preparation and structural work involved. Door sizes, electrical service, insulation, and interior finishes also affect the budget. After reviewing your property and goals, we can develop an estimate for the proposed work.